
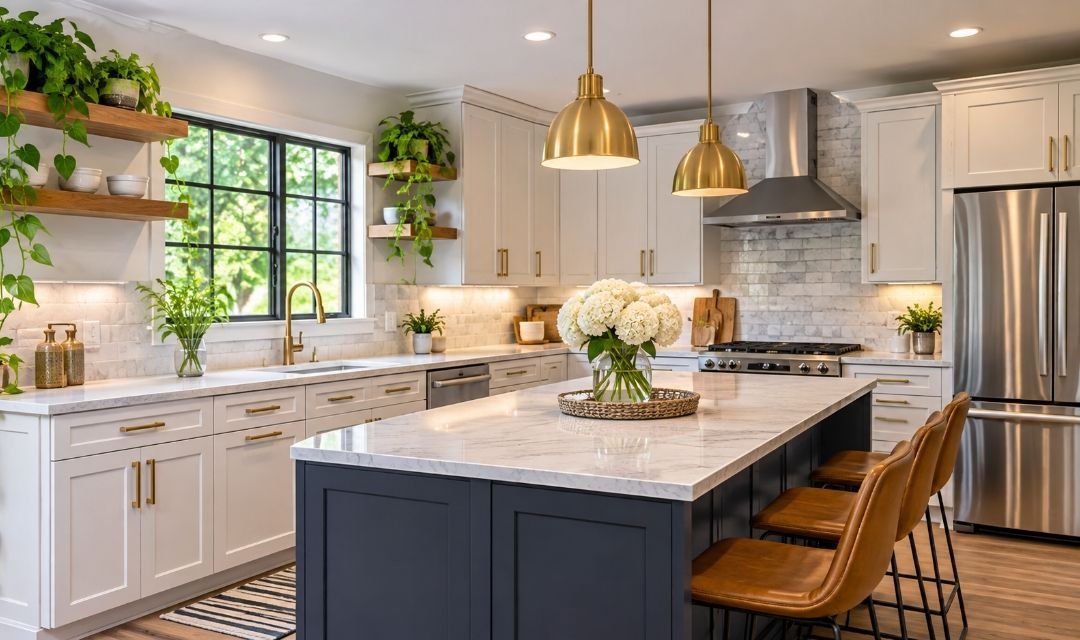
Kitchen remodeling ideas can help transform an outdated kitchen into a beautiful, comfortable, and practical space. Whether you have a small apartment kitchen or a large family kitchen, the right design changes can improve storage, lighting, cooking space, and everyday convenience. Kitchen remodeling is an important part of home improvement, which includes updating and improving residential spaces to make them more functional and attractive.
A kitchen is more than a place for preparing meals. Many families use it for conversations, dining, homework, and spending time together. That is why a successful kitchen renovation should combine attractive design with practical features.
You do not always need a large budget to remodel your kitchen. Painting cabinets, replacing handles, improving lighting, or adding shelves can make a noticeable difference.
For homeowners planning bigger changes, new countertops, improved layouts, modern appliances, and upgraded flooring can completely transform the room.
This guide explores 25 kitchen remodeling ideas for 2026, along with affordable renovation tips, popular materials, layout suggestions, and common mistakes to avoid.
Quick Overview of Kitchen Remodeling Ideas
| Category | Details |
|---|---|
| Main topic | Kitchen Remodeling Ideas |
| Popular styles | Modern, minimalist, farmhouse, Scandinavian |
| Trending colors | Warm white, sage green, beige, natural wood |
| Cabinet options | Shaker, flat-panel, natural wood |
| Countertop materials | Quartz, granite, laminate, butcher block |
| Popular backsplash | Subway tile, porcelain, ceramic |
| Flooring choices | Porcelain tile, luxury vinyl, engineered wood |
| Lighting options | Pendant, recessed, under-cabinet |
| Budget upgrades | Paint, handles, shelves, lighting |
| Major renovations | Cabinets, countertops, layout changes |
| Small kitchen solutions | Vertical storage, compact appliances |
| Main goal | Improve appearance, storage, and functionality |
| Design focus for 2026 | Warm materials, efficient storage, practical layouts |
Why Kitchen Remodeling Is Important
Kitchen remodeling can improve the way your home looks and functions.
Over time, cabinets become worn, countertops develop scratches, and appliances may become less efficient.
An outdated kitchen can also lack enough storage or preparation space.
Renovation provides an opportunity to solve these problems.
For example, deeper drawers can make pots and pans easier to reach.
Better lighting can improve visibility while cooking.
A more practical layout may reduce unnecessary movement between the sink, stove, and refrigerator.
Kitchen improvements may also increase a property’s appeal to future buyers, although the financial return depends on the local housing market and renovation costs.
The best remodeling project focuses on your household’s actual needs.
1. Refresh Kitchen Cabinets With Modern Colors
Kitchen cabinets are among the most noticeable features in any kitchen.
Changing their color can dramatically improve the room’s appearance.
Warm white cabinets create a bright and timeless look.
Sage green adds a natural and calming feeling.
Navy blue can create a bold appearance.
Beige and light gray offer flexible options that work with many countertops.
If your existing cabinets are in good condition, repainting them may be more affordable than replacing them.
Before painting, clean the surfaces, remove grease, and use products suitable for the cabinet material.
Proper preparation helps create a durable finish.
2. Choose Natural Wood Cabinets
Natural wood cabinets are popular in modern kitchen design.
They add warmth and texture.
Oak, walnut, maple, and other wood finishes can create different styles.
Light oak works well in Scandinavian-inspired kitchens.
Darker walnut finishes may create a more luxurious appearance.
Wood cabinets combine nicely with neutral countertops and simple hardware.
You can also mix wood cabinets with painted cabinets.
For example, a kitchen might feature white upper cabinets and natural wood lower cabinets.
This combination creates visual interest without overwhelming the space.
3. Install Modern Kitchen Countertops
Countertops are essential for food preparation.
They also influence the overall appearance of a kitchen.
Popular materials include quartz, granite, laminate, solid surface, and butcher block.
Quartz is often chosen for its consistent appearance and relatively simple maintenance.
Granite offers natural patterns.
Laminate can be a more affordable choice.
Butcher block provides warmth but requires appropriate care.
Before selecting a countertop, consider heat resistance, stain resistance, maintenance, and cost.
A beautiful surface should also suit your cooking habits.
4. Add a Stylish Kitchen Backsplash
A backsplash protects kitchen walls from splashes and stains.
It can also become a decorative feature.
Subway tiles remain a classic choice.
Ceramic and porcelain tiles are available in many colors and patterns.
Some homeowners choose large-format tiles for a cleaner appearance.
Others prefer patterned tiles to add personality.
For a budget-friendly update, certain peel-and-stick backsplash products may be useful.
However, always check their heat resistance and installation requirements.
5. Upgrade Kitchen Lighting
Lighting is one of the most important parts of kitchen remodeling.
A kitchen needs enough light for preparing food, cooking, and cleaning.
Under-cabinet lighting can brighten countertops.
Pendant lights can create a focal point above an island.
Recessed ceiling lights provide general illumination.
A combination of lighting types is often more effective than relying on one fixture.
Choose appropriate brightness and color temperature for the space.
Any electrical work involving wiring should be completed by a qualified professional.
6. Create a Modern Kitchen Island
A kitchen island can provide additional preparation space, storage, and seating.
It can also become the center of a family kitchen.
Some islands include drawers and cabinets.
Others have space for stools.
A kitchen island may also contain a sink or cooking surface, although these additions increase installation complexity.
Before adding an island, measure the available space carefully.
The island should not block doors, appliances, or walking paths.
In a small kitchen, a movable cart may be a more practical alternative.
7. Install Open Kitchen Shelves
Open shelves can make a kitchen feel lighter and more spacious.
They provide convenient access to everyday dishes and glasses.
Wooden shelves add warmth.
White shelves may blend into light-colored walls.
However, open shelving requires regular cleaning because items can collect dust and grease.
It is also important to avoid overcrowding the shelves.
Use them for items you frequently need.
Heavy shelves must be securely attached to suitable wall supports.
8. Add Smart Kitchen Appliances
Smart appliances can improve convenience.
Some modern refrigerators offer connected features.
Certain ovens allow users to monitor settings through compatible applications.
Smart dishwashers may provide cycle notifications.
However, connected features are not essential for every household.
Before purchasing, compare reliability, energy use, repair costs, and long-term software support.
A traditional appliance that performs well may be a better value than an expensive smart model.
Choose technology that solves a real problem.
9. Improve Kitchen Storage With Pull-Out Drawers
Good storage makes cooking easier.
Traditional cabinets can become difficult to organize, especially when items are stored at the back.
Pull-out drawers allow better access to pots, pans, and other kitchen supplies.
Deep drawers can hold larger cookware.
Smaller drawers are useful for utensils.
Pull-out organizers may also improve narrow cabinets.
Before installing new storage systems, measure the cabinet openings and check weight limits.
The goal is to make everyday items easy to find and reach.
10. Design a Small Kitchen With Space-Saving Features
Small kitchens require careful planning.
Large appliances and oversized furniture can make the space feel crowded.
Compact appliances may help create additional room.
Wall-mounted shelves can provide vertical storage.
Light-colored cabinets may make the room feel brighter.
A narrow rolling cart can offer extra preparation space.
Avoid blocking windows and doorways.
In small kitchens, efficient organization is often more valuable than decorative features.
11. Use Two-Tone Kitchen Cabinets
Two-tone cabinets combine two colors or finishes.
This approach can create a modern and balanced appearance.
For example, white upper cabinets may be paired with dark green lower cabinets.
Another option is combining painted cabinets with natural wood.
Using a darker color on lower cabinets can help create visual balance.
Keep countertops and backsplash materials relatively simple if the cabinet colors are bold.
Two-tone kitchens work best when the colors complement each other.
12. Upgrade Kitchen Flooring
Kitchen flooring must handle foot traffic, spills, and regular cleaning.
Porcelain tile is popular because it is durable and moisture-resistant.
Luxury vinyl flooring is available in many wood-look and stone-look designs.
Engineered wood may also be suitable in some kitchens, depending on the product and installation conditions.
Choose flooring that is easy to maintain.
Slip resistance is important, especially where water may reach the floor.
Avoid selecting materials based only on appearance.
13. Create a Coffee Station
A dedicated coffee station can make morning routines easier.
It may include a coffee machine, mugs, storage containers, and a small preparation area.
Some homeowners use an existing countertop.
Others convert a cabinet or unused corner.
A coffee station does not need to be expensive.
A small shelf and organized accessories may be enough.
Place electrical appliances on suitable surfaces with safe access to outlets.
Avoid overcrowding the area.
14. Install a Walk-In Pantry
A pantry provides dedicated food storage.
Walk-in pantries are useful in larger kitchens.
They can hold dry food, small appliances, and household supplies.
Adjustable shelves allow storage to change over time.
Clear containers can make items easier to identify.
However, a walk-in pantry is not practical for every home.
Small kitchens may benefit more from tall pantry cabinets or pull-out storage systems.
The best pantry design depends on available space.
15. Choose Minimalist Kitchen Design
Minimalist kitchens focus on clean lines and practical features.
Flat-panel cabinets are common in this style.
Neutral colors create a calm appearance.
Integrated appliances may help reduce visual clutter.
Hidden storage keeps countertops clear.
However, minimalism does not mean removing everything useful.
A successful minimalist kitchen still provides enough storage, lighting, and preparation space.
The goal is simplicity without sacrificing comfort.
16. Add a Breakfast Bar
A breakfast bar provides a casual place for eating, drinking coffee, or having conversations.
It is especially useful in homes without a separate dining room.
Some breakfast bars extend from existing countertops.
Others form part of a kitchen island.
Choose stools that fit comfortably beneath the counter.
Leave enough space for people to move around the seating area.
A breakfast bar should improve the layout rather than make the kitchen feel crowded.
17. Install a Modern Kitchen Sink
The kitchen sink is used throughout the day.
Replacing an old sink can improve both appearance and functionality.
Popular options include stainless steel, composite granite, and fireclay.
Undermount sinks create a clean countertop appearance.
Farmhouse sinks can add traditional character.
Single-bowl sinks may provide more room for washing large cookware.
Double-bowl sinks offer separate spaces for different tasks.
Choose a sink that fits your cabinet dimensions and plumbing arrangement.
18. Replace Your Kitchen Faucet
A modern faucet can refresh the sink area.
Pull-down faucets are popular because they make rinsing dishes and cleaning the sink easier.
Some models include different spray settings.
Touchless faucets may provide additional convenience.
Finishes include stainless steel, matte black, chrome, and brushed brass.
Before purchasing, check compatibility with your existing sink and plumbing.
A quality faucet should be easy to operate, maintain, and repair.
19. Add Under-Cabinet Storage
Under-cabinet areas can provide useful storage opportunities.
Hooks may hold mugs or small utensils.
Mounted organizers can keep frequently used items accessible.
Under-cabinet lighting can also improve the preparation area.
However, avoid installing accessories that interfere with cooking or cleaning.
Keep items away from excessive heat and moisture.
Good storage should make the kitchen easier to use, not create additional clutter.
20. Create a Modern Farmhouse Kitchen
Modern farmhouse kitchens combine traditional details with contemporary convenience.
Common features include shaker cabinets, natural wood, simple hardware, and neutral colors.
A farmhouse-style sink can become a focal point.
Open shelves may add character.
However, the design does not require expensive rustic decorations.
A few carefully selected elements can create the style.
For example, white shaker cabinets paired with wooden shelves and black handles can produce a farmhouse-inspired appearance.
21. Choose Energy-Efficient Appliances
Energy-efficient appliances may help reduce electricity and water consumption.
Modern refrigerators, dishwashers, and other appliances offer different efficiency levels.
Compare energy labels and estimated operating costs before buying.
Choose appliances that match your household’s needs.
An oversized refrigerator may use unnecessary space and energy.
Likewise, a dishwasher should provide enough capacity without being larger than required.
Efficiency is only one consideration.
Reliability, repairability, and purchase price also matter.
22. Improve Kitchen Ventilation
Good ventilation is essential for a comfortable kitchen.
Cooking can produce heat, moisture, grease particles, and airborne pollutants.
A properly installed range hood can help remove cooking emissions.
Ducted ventilation that exhausts outdoors is generally preferable when practical and properly designed.
The hood should be suitable for the cooking equipment.
Regular cleaning is also important.
Grease buildup can reduce performance and create fire risks.
Ventilation improvements may require professional installation.
23. Install a Kitchen Window or Improve Natural Light
Natural light can make a kitchen feel brighter and more welcoming.
If your kitchen already has windows, avoid blocking them with large furniture or cabinets.
Light-colored walls may help reflect daylight.
Simple window coverings can provide privacy without making the room too dark.
For major renovations, homeowners may consider larger windows or skylights.
However, changing window openings can affect structural support, insulation, and waterproofing.
Professional planning is important for these projects.
24. Use Durable and Easy-to-Clean Materials
Kitchen surfaces experience daily wear.
Spills, heat, moisture, and frequent cleaning can damage unsuitable materials.
Choose countertops that match your cooking habits.
Select flooring that can handle regular foot traffic.
Cabinet finishes should be easy to wipe clean.
Backsplash materials should resist ordinary kitchen splashes.
Durability is especially important for families who cook frequently.
A practical material that lasts for years may provide better value than a fashionable product requiring frequent replacement.
25. Create a Personalized Kitchen Design
The best kitchen should reflect your lifestyle.
Some households need large preparation surfaces.
Others prioritize storage or casual seating.
A family that enjoys baking may benefit from dedicated storage for baking equipment.
Someone who prepares quick meals may prefer a compact, efficient layout.
Choose colors and materials you genuinely enjoy.
Trends can provide inspiration, but they should not control every decision.
A personalized kitchen is more likely to remain comfortable and useful over time.
Popular Kitchen Remodeling Trends in 2026
Kitchen design in 2026 is moving toward warmer finishes and better organization.
The 2026 U.S. Houzz Kitchen Trends Study found that wood cabinets were selected by 29% of surveyed renovating homeowners, slightly ahead of white cabinets at 28%. The study also reported strong interest in specialty storage, with 76% of respondents adding built-in features.
Final+1
These findings suggest that many homeowners value practical improvements as much as decorative design.
Popular cabinet finishes in the 2026 Houzz study
0%8%16%24%32%WoodWhiteOff-whiteGreenGray
Share of surveyed U.S. renovating homeowners selecting each cabinet finish. Source: 2026 U.S. Houzz Kitchen Trends Study.
These figures describe the study’s respondents, not every homeowner worldwide.
Best Kitchen Layouts for Remodeling
Choosing the right layout is one of the most important renovation decisions.
| Kitchen layout | Best suited for | Main advantage |
|---|---|---|
| Galley | Narrow kitchens | Efficient use of limited space |
| L-shaped | Small and medium kitchens | Flexible counter arrangement |
| U-shaped | Medium and large kitchens | Generous counter and storage space |
| Single-wall | Apartments and compact homes | Saves floor space |
| Island kitchen | Spacious rooms | Extra preparation and seating area |
| Peninsula kitchen | Kitchens needing extra counter space | Adds function without a freestanding island |
A successful layout should provide safe movement between cooking, washing, and food storage areas.
Avoid placing obstacles where they interfere with appliances or walking paths.
Budget-Friendly Kitchen Remodeling Ideas
Not every kitchen renovation needs to involve major construction.
Small improvements can produce noticeable results.
Consider repainting cabinets, replacing handles, updating light fixtures, or adding storage organizers.
A fresh backsplash may also change the appearance of the kitchen.
Before replacing cabinets or countertops, inspect their condition.
Sometimes refinishing is a more economical choice.
The following table provides a general comparison.
| Remodeling project | Relative cost | Typical complexity |
|---|---|---|
| Replacing cabinet handles | Low | Easy |
| Painting walls | Low | Easy |
| Installing shelf organizers | Low | Easy |
| Updating light fixtures | Low–medium | Professional help may be needed |
| Painting cabinets | Low–medium | Moderate |
| Installing a backsplash | Medium | Moderate |
| Replacing countertops | Medium–high | Professional installation often needed |
| Replacing flooring | Medium–high | Moderate |
| Installing new cabinets | High | Complex |
| Changing kitchen layout | High | Complex |
Costs depend on materials, labor, location, and project size.
How Much Does Kitchen Remodeling Cost?
Kitchen remodeling expenses vary widely.
A small cosmetic renovation may involve only painting, hardware, and lighting.
A larger renovation may include new cabinets, countertops, flooring, appliances, and plumbing.
The 2026 Houzz kitchen study reported median spending of approximately $20,000 for minor kitchen remodels and $55,000 for major kitchen remodels among its surveyed U.S. homeowners. These are survey figures, not estimates for every project or country.
Real Simple
Your actual costs may be much lower or higher.
Before starting, request detailed local quotations.
Also, keep money available for unexpected repairs.
How to Plan a Successful Kitchen Remodel
Start by identifying the problems with your current kitchen.
You may need more storage, better lighting, additional counter space, or improved ventilation.
Next, establish a realistic budget.
Decide which features are essential and which are optional.
Measure the room carefully.
Check the location of existing plumbing, electrical outlets, doors, and windows.
Choose materials that suit your cooking habits.
Finally, prepare a project schedule.
Major electrical, plumbing, gas, and structural changes should be planned and completed by qualified professionals.
Common Kitchen Remodeling Mistakes to Avoid
One common mistake is focusing on appearance while ignoring functionality.
Beautiful cabinets are not helpful if they are difficult to access.
Another mistake is installing an oversized island.
An island should leave enough space for safe movement.
Poor lighting can also make cooking uncomfortable.
Some homeowners choose materials without considering cleaning and maintenance.
Another serious mistake is attempting complex electrical, gas, or plumbing work without professional help.
Careful planning helps avoid these problems.
Final Thoughts
Kitchen remodeling ideas can help transform an outdated cooking area into a beautiful and practical space.
From natural wood cabinets and modern countertops to better lighting and smart storage, there are many ways to improve a kitchen.
Small projects can make a noticeable difference without requiring a large budget.
Larger renovations can provide additional benefits when planned carefully.
The most important step is understanding your household’s needs.
Choose materials that are durable, layouts that support comfortable movement, and features that make everyday cooking easier.
With thoughtful planning, your kitchen can become one of the most enjoyable and useful spaces in your home.
Frequently Asked Questions About Kitchen Remodeling Ideas
1. What are the best kitchen remodeling ideas?
Popular ideas include new cabinet finishes, improved storage, modern countertops, better lighting, and practical layouts.
2. How can I remodel my kitchen cheaply?
Paint existing cabinets, replace handles, update lighting, and add affordable storage organizers.
3. What kitchen cabinet colors are popular in 2026?
Natural wood, white, off-white, green, and gray are common choices.
4. Are white kitchens still fashionable?
Yes. White kitchens remain popular because they create a bright and timeless appearance.
5. Are natural wood cabinets trending?
Yes. Natural wood became the leading cabinet finish in the 2026 U.S. Houzz kitchen study.
6. What is the best countertop material?
The best material depends on budget, maintenance, appearance, and cooking habits.
7. Is quartz good for kitchen countertops?
Quartz is popular because of its appearance and relatively straightforward maintenance, although specific products have different limitations.
8. What is the cheapest way to update kitchen cabinets?
Replacing hardware or repainting suitable existing cabinets is often less expensive than full replacement.
9. What is the best kitchen layout for a small house?
Galley, L-shaped, and single-wall layouts can work well in compact spaces.
10. Is a kitchen island necessary?
No. An island is useful only when the kitchen has enough space.
11. How can I make a small kitchen look bigger?
Use light colors, practical storage, suitable lighting, and uncluttered countertops.
12. What kitchen backsplash is popular?
Subway tiles, ceramic tiles, porcelain tiles, and slab backsplashes are common options.
13. Are open shelves practical?
They can be useful for frequently used items, but they require regular cleaning.
14. What flooring is best for kitchens?
Porcelain tile and suitable vinyl flooring are popular because they can handle everyday kitchen conditions.
15. How long does kitchen remodeling take?
Small cosmetic projects may take days, while major renovations can require several weeks or months.
16. Should I replace or repaint my cabinets?
If the cabinets are structurally sound, repainting or refinishing may be a practical option.
17. What lighting is best for kitchens?
A combination of ceiling lighting, task lighting, and under-cabinet lighting often works well.
18. Are smart kitchen appliances worth buying?
They can be useful, but consider reliability, cost, repairability, and whether you will use the connected features.
19. How can I improve kitchen storage?
Use pull-out drawers, pantry cabinets, vertical shelves, and suitable organizers.
20. What is a modern farmhouse kitchen?
It combines traditional elements such as shaker cabinets and natural wood with modern fixtures and practical layouts.
21. Is kitchen remodeling a good investment?
It may improve comfort and property appeal, but financial returns depend on the project and local market.
22. What should I renovate first in a kitchen?
Begin with necessary repairs and layout planning before decorative improvements.
23. Do I need a contractor for kitchen remodeling?
Major plumbing, electrical, gas, structural, and complex installation work generally requires qualified professionals.
24. How can I make my kitchen energy-efficient?
Consider efficient appliances, LED lighting, appropriate ventilation, and suitable insulation improvements.
25. What is the most important kitchen remodeling tip?
Focus on functionality, safety, and long-term durability before following design trends.
For more kitchen design inspiration, home renovation guides, remodeling tips, and lifestyle articles, visit Picanto Magazine