
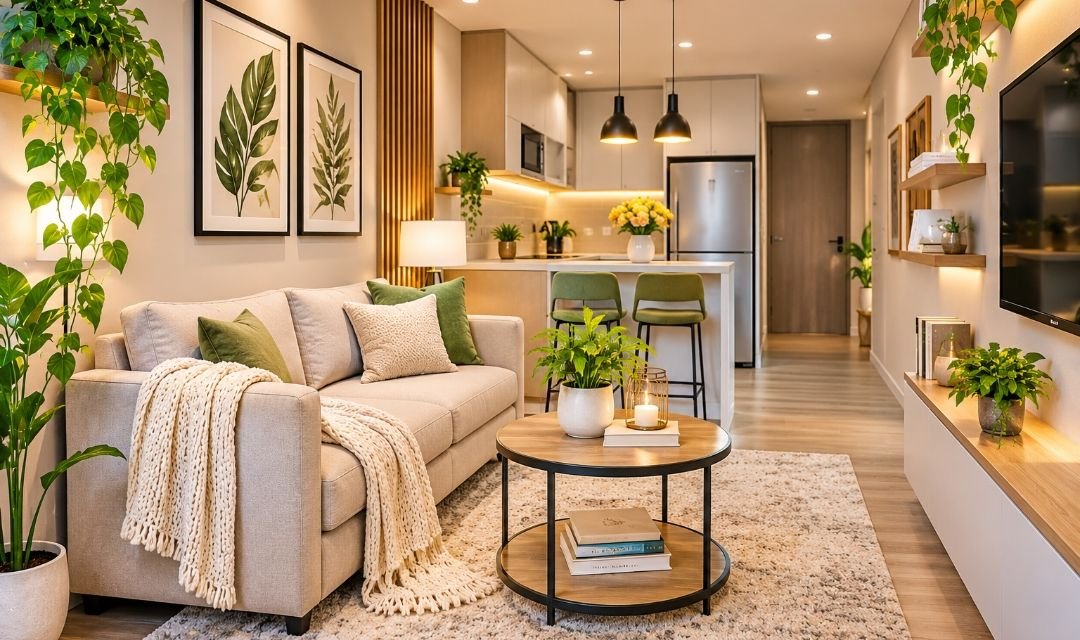
Small space interior design is all about making compact rooms feel comfortable, organized, beautiful, and practical. Whether you live in a small apartment, studio flat, tiny house, or compact family home, the right furniture, colors, lighting, and storage solutions can make a noticeable difference. By using smart interior design techniques, homeowners can create attractive living spaces without needing larger rooms or expensive renovations.
Quick Overview of Small Space Interior Design
| Category | Details |
|---|---|
| Main topic | Small Space Interior Design |
| Main purpose | Make compact homes functional and attractive |
| Suitable properties | Apartments, studio flats, tiny houses, small homes |
| Popular styles | Minimalist, modern, Scandinavian, contemporary |
| Recommended colors | White, cream, beige, light gray, soft green |
| Furniture choices | Compact, foldable, multifunctional |
| Storage solutions | Floating shelves, built-in cabinets, under-bed drawers |
| Lighting options | Wall lights, LED lighting, natural daylight |
| Space-saving features | Sliding doors, folding tables, storage beds |
| Common challenges | Clutter, limited storage, poor furniture placement |
| Budget-friendly ideas | Painting, organizing, rearranging furniture |
| Main goal | Create a spacious feeling without increasing floor area |
Living in a small home does not mean you must sacrifice comfort or style. In fact, compact spaces can become some of the most attractive and practical homes when designed carefully.
The main challenge is deciding how to use every available area without making rooms feel crowded.
Large furniture, unnecessary decorations, poor lighting, and limited storage can make a small room feel even smaller.
However, thoughtful design choices can solve many of these problems.
From multifunctional furniture to clever storage and simple color combinations, this guide explores 25 small space interior design ideas that can help transform your home.
Why Small Space Interior Design Matters
Small homes require careful planning because every piece of furniture affects the available space.
A large sofa may block movement.
A bulky wardrobe can make a bedroom feel crowded.
Poorly placed furniture may reduce natural light.
Good interior design helps solve these problems.
It focuses on creating comfortable rooms that support everyday activities.
For example, a folding dining table can provide eating space without occupying the entire room.
A storage bed can reduce the need for additional cabinets.
Wall-mounted shelves can organize belongings while keeping the floor clear.
The goal is not simply to make a room look bigger.
It is to make the available space work better.
1. Choose Light and Neutral Colors
Light colors are popular in small interior spaces because they can create a bright and open appearance.
White, cream, beige, and soft gray are useful options.
These shades reflect available light and can make walls feel less visually heavy.
For example, warm white walls can complement light wooden furniture.
Soft beige may create a comfortable atmosphere.
However, small rooms do not always need white walls.
Darker colors can also work when used thoughtfully.
The most important thing is choosing a balanced color palette.
2. Use Multifunctional Furniture
Multifunctional furniture is one of the most practical solutions for small homes.
These pieces serve more than one purpose.
A sofa bed provides seating during the day and sleeping space when needed.
A storage ottoman can hold blankets while functioning as a footrest.
An extendable dining table offers flexibility for guests.
Some coffee tables include drawers or hidden storage.
Before buying multifunctional furniture, check its dimensions and ease of use.
Choose pieces that genuinely support your daily routine.
3. Install Floating Shelves
Floating shelves provide storage without occupying floor space.
They work well in living rooms, bedrooms, kitchens, and home offices.
Use them to organize books, small plants, and decorative accessories.
Light-colored shelves may blend into the walls.
Wooden shelves can add warmth.
However, avoid overcrowding them.
Too many items may make a small room feel busy.
Use appropriate wall supports and anchors.
For heavy objects, professional installation may be necessary.
4. Choose Furniture With Slim Designs
Bulky furniture can make a compact room feel crowded.
Furniture with slimmer shapes may create a lighter appearance.
For example, a sofa with narrow arms may occupy less space than one with oversized arms.
Dining chairs with simple frames can work well in small eating areas.
Coffee tables with open bases may feel less visually heavy.
However, furniture should still be comfortable and durable.
Choose proportions that suit the room.
Measure carefully before purchasing.
5. Use Mirrors to Reflect Light
Mirrors can create a sense of visual depth.
They reflect natural and artificial light.
A large mirror may work well in a narrow hallway.
A decorative mirror can brighten a living room.
Mirrored wardrobe doors may be useful in small bedrooms.
However, placement matters.
Avoid positioning mirrors where they create uncomfortable glare.
Choose sizes that complement the room.
Secure large mirrors properly to prevent accidents.
6. Maximize Vertical Storage
Small homes often have limited floor space but unused wall space.
Vertical storage can help solve this problem.
Tall bookcases provide storage without requiring a wide footprint.
Floor-to-ceiling wardrobes can organize clothing.
Wall-mounted cabinets may work well in kitchens.
Hooks can hold bags and coats.
However, avoid overloading walls or shelves.
Tall furniture should be secured when appropriate.
Vertical storage helps keep belongings organized while preserving usable floor space.
7. Choose Foldable Furniture
Foldable furniture can be especially useful in compact homes.
A folding dining table can be stored when not needed.
Wall-mounted desks may provide temporary workspace.
Folding chairs can offer extra seating for guests.
However, not every folding product is equally practical.
Choose sturdy designs that are easy to operate.
Make sure folding mechanisms are safe.
Furniture should support everyday use without becoming inconvenient.
8. Improve Natural Lighting
Natural light can make a small room feel brighter and more welcoming.
Avoid blocking windows with large furniture.
Choose suitable curtains or blinds.
Light-colored window coverings may allow more daylight into the room.
Keep windows clean.
Consider placing mirrors where they reflect available light.
However, natural lighting should be balanced with privacy and temperature control.
The best arrangement depends on the room’s orientation and climate.
9. Create an Open Living Room Layout
Furniture arrangement can strongly influence how spacious a room feels.
Start by identifying the main activities.
You may need seating, television viewing, and occasional dining space.
Arrange furniture to support these activities.
Keep walking paths clear.
Avoid placing unnecessary tables in narrow areas.
Sometimes removing one bulky piece can improve the entire layout.
You do not need to remove walls to create a more open feeling.
Simple furniture changes may be enough.
10. Use Sliding Doors Where Appropriate
Traditional hinged doors require clearance when opening.
Sliding doors may save space in certain layouts.
They can be useful for wardrobes, storage areas, and some interior rooms.
However, sliding doors require suitable wall space or tracks.
They may also provide different levels of sound privacy.
Before installation, consider accessibility, safety, and maintenance.
Choose hardware designed for the door’s weight.
Professional installation may be appropriate for larger doors.
11. Choose a Storage Bed
A storage bed can make a small bedroom more functional.
Some beds include drawers beneath the mattress.
Others use lifting mechanisms to access storage compartments.
These spaces can hold spare bedding, seasonal clothing, and other belongings.
However, check the quality of the storage mechanism.
Make sure drawers have enough clearance to open.
Avoid storing damp items.
A storage bed can reduce the need for extra bedroom furniture.
12. Design a Compact Kitchen
Small kitchens require efficient storage and layouts.
Use drawers to organize utensils.
Consider pull-out storage where suitable.
Wall cabinets can make use of vertical space.
A compact dining table may work in an unused corner.
Choose appliances that fit the available dimensions.
However, do not sacrifice essential preparation space.
A functional kitchen needs suitable work surfaces, safe appliance clearances, and practical storage.
Plan the layout carefully before making changes.
13. Create a Small Dining Area
A separate dining room is not always necessary.
A compact dining table can fit in a kitchen or living room.
Round tables may work well in certain small spaces.
Wall-mounted folding tables can provide flexibility.
Bench seating may offer additional storage when designed appropriately.
However, leave enough room for chairs and movement.
Choose a table that suits the household’s everyday needs.
Avoid purchasing a large dining set that is rarely used.
14. Use Wall-Mounted Lighting
Floor lamps can occupy valuable floor space.
Wall-mounted lighting may provide an alternative.
Bedside sconces can free up nightstand surfaces.
Wall lights can brighten hallways.
Under-cabinet lighting may improve kitchen visibility.
However, lighting should be chosen based on practical needs.
Use appropriate fixtures for each location.
Any electrical wiring changes should be completed by qualified professionals.
Good lighting can improve comfort without adding bulky furniture.
15. Keep Decoration Simple
Small spaces can become visually crowded when too many decorative items are used.
Choose a few meaningful accessories.
A large artwork may create more impact than many small decorations.
A simple vase can add color.
Indoor plants can introduce natural texture.
However, avoid filling every shelf.
Leave some surfaces clear.
A balanced approach helps the room feel organized.
Simple decoration does not mean the space must lack personality.
16. Use Built-In Storage Solutions
Built-in storage can make use of areas that standard furniture may not fit.
Examples include cabinets beneath stairs and shelves inside wall recesses.
Built-in wardrobes can provide organized clothing storage.
Custom benches may include drawers.
However, custom cabinetry can be expensive.
Compare costs with modular storage systems.
Choose designs that remain accessible and easy to maintain.
Built-in storage works best when it solves a specific problem.
17. Create a Compact Home Office
A small home office can fit into a bedroom or living room corner.
Choose a narrow desk.
Use wall shelves for supplies.
A comfortable chair is important for regular work.
Good lighting can reduce visual discomfort.
Keep cables organized.
If you use a laptop, consider how the screen and keyboard are positioned.
A compact office should support productivity without dominating the room.
18. Use Consistent Flooring
Using similar flooring across connected spaces can create visual continuity.
For example, matching flooring in a living room and hallway may make the areas feel connected.
However, flooring should suit the conditions of each room.
Bathrooms require materials appropriate for moisture.
Kitchens need durable surfaces.
Choose products based on safety, cleaning, and maintenance requirements.
Consistent flooring can create a coordinated appearance when practical.
19. Add Hidden Storage
Hidden storage helps reduce visible clutter.
Storage ottomans can hold blankets.
Coffee tables with drawers can organize small accessories.
Beds with compartments provide additional space.
Benches may include storage beneath the seat.
However, avoid buying furniture with complicated mechanisms that are difficult to use.
Choose storage that remains accessible.
Hidden storage is most useful when it supports everyday organization.
20. Decorate With Indoor Plants
Plants can add natural color to small rooms.
A small plant may work well on a shelf.
A taller plant can fill an unused corner.
However, avoid choosing plants that grow too large for the space.
Consider available light and maintenance needs.
Check whether plants are safe for pets and children.
Artificial greenery may be an alternative.
A few carefully placed plants can make a compact home feel welcoming.
21. Use Transparent or Glass Furniture
Transparent furniture can create a lighter visual appearance.
A glass coffee table may appear less bulky than a solid table.
Clear acrylic chairs can work in some dining areas.
However, transparent furniture is not suitable for every household.
Consider durability, cleaning, and safety.
Choose products made from appropriate materials.
Avoid sharp edges in busy family spaces.
The goal is to reduce visual heaviness without sacrificing practicality.
22. Create Functional Zones
A small room may need to support several activities.
For example, a studio apartment may include sleeping, dining, and working areas.
You can define these zones through furniture placement.
A rug may help identify the seating area.
A bookshelf can provide a partial divider.
Lighting can distinguish a workspace.
However, avoid creating barriers that block movement or daylight.
Functional zones help organize activities without requiring separate rooms.
23. Use Space-Saving Bathroom Fixtures
Small bathrooms benefit from carefully selected fixtures.
A compact vanity may provide storage without occupying too much space.
Wall-mounted cabinets can organize toiletries.
A suitable shower enclosure may work better than a large bathtub in some layouts.
However, bathroom design must prioritize waterproofing, drainage, and safe movement.
Choose fixtures that meet applicable requirements.
Professional installation is important for major plumbing changes.
24. Choose a Minimalist Design Style
Minimalist design can work well in small homes.
It focuses on practical furniture, simple shapes, and limited unnecessary decoration.
A minimalist living room may include a compact sofa, coffee table, and storage unit.
However, minimalism does not mean removing every personal item.
Comfort remains important.
Choose furniture that supports your lifestyle.
A simple layout can make small rooms easier to maintain.
25. Declutter Regularly
Decluttering is one of the most effective small space interior design ideas.
Unnecessary belongings occupy valuable storage.
Start by reviewing one area at a time.
Separate items you use regularly from those you no longer need.
Donate, recycle, or dispose of unwanted items responsibly.
Organize remaining belongings by category.
Keep frequently used objects accessible.
Regular decluttering can make a small home feel more comfortable without requiring renovation.
Small Space Interior Design Ideas by Room
Different rooms require different solutions.
| Room | Space-saving idea | Main benefit |
|---|---|---|
| Living room | Compact sofa and storage ottoman | Saves space and adds storage |
| Bedroom | Storage bed | Organizes bedding and clothing |
| Kitchen | Vertical cabinets and pull-out storage | Improves organization |
| Bathroom | Compact vanity and wall shelves | Preserves floor space |
| Dining area | Folding table | Provides flexibility |
| Home office | Wall-mounted desk | Creates workspace |
| Hallway | Narrow shoe cabinet | Reduces clutter |
| Studio apartment | Multifunctional furniture | Supports several activities |
Choose solutions based on the room’s dimensions and daily use.
Small Space Interior Design Color Combinations
Colors can influence how compact rooms feel.
| Color combination | Suitable space | Overall appearance |
|---|---|---|
| White and beige | Living room | Bright and warm |
| Cream and light wood | Bedroom | Calm and natural |
| Soft gray and white | Home office | Clean and modern |
| Sage green and cream | Kitchen | Fresh and welcoming |
| Light blue and white | Bathroom | Airy and peaceful |
| Warm white and walnut | Studio apartment | Balanced and comfortable |
| Blush pink and beige | Bedroom | Soft and cozy |
| Charcoal and cream | Accent areas | Bold and modern |
Light colors are useful, but darker shades can also work when balanced with lighting and furniture.
Small Space Interior Design on a Budget
Improving a compact home does not always require expensive furniture.
Start with affordable changes.
Rearrange existing furniture.
Remove unnecessary belongings.
Paint walls when needed.
Add simple shelves.
Use storage containers.
Improve lighting.
Choose a few decorative accessories.
These changes can make a noticeable difference without major construction.
Example $500 Small Space Makeover Budget
| Improvement | Example budget |
|---|---|
| Paint and supplies | $100 |
| Floating shelves | $70 |
| Storage organizers | $80 |
| Lighting | $70 |
| Mirror | $60 |
| Curtains and accessories | $50 |
| Contingency | $70 |
| Total | $500 |
These figures are illustrative. Actual costs vary according to location, materials, and installation requirements.
Small Apartment Interior Design Ideas
Small apartments often combine several functions within limited floor space.
A living room may also serve as a dining area.
A bedroom may need a home office.
A kitchen may have limited storage.
Multifunctional furniture can help.
Choose compact seating.
Use vertical cabinets.
Keep window areas clear.
Create functional zones with rugs or furniture placement.
Avoid buying unnecessary decorative items.
A well-planned apartment can feel comfortable even when the available space is limited.
Studio Apartment Interior Design Ideas
Studio apartments present a special challenge because sleeping, living, and dining areas share one main space.
Start by identifying the activities you need to support.
Place the bed in a practical location.
Use furniture to define separate zones.
A bookshelf may provide partial separation.
A folding dining table can save space.
Choose storage furniture that serves more than one purpose.
Maintain a consistent color palette.
Avoid large partitions that block natural light.
The goal is to create an organized layout without making the apartment feel crowded.
Small Bedroom Interior Design Ideas
Small bedrooms should prioritize comfortable sleeping space and practical storage.
Choose a bed that fits the room.
Consider under-bed drawers.
Use wall-mounted bedside tables when suitable.
Install shelves for books and accessories.
Avoid oversized wardrobes.
Mirrors can help reflect light.
Choose simple window coverings.
Keep the room organized.
A compact bedroom can feel peaceful when furniture and decoration are carefully selected.
Small Living Room Interior Design Ideas
A small living room should provide comfortable seating without blocking movement.
Choose a sofa with suitable proportions.
Use a compact coffee table.
Consider a storage ottoman.
Wall shelves can organize books.
A mirror may reflect daylight.
Avoid placing large furniture in front of windows.
Use coordinated colors.
A simple arrangement can make the room feel more welcoming and practical.
Modern Small Space Interior Design Trends for 2026
Several design approaches remain useful for compact homes in 2026.
Warm minimalism combines simple furniture with comfortable fabrics.
Multifunctional furniture supports flexible living.
Natural materials such as wood add warmth.
Vertical storage helps organize belongings.
Layered lighting improves functionality.
Compact home offices remain practical for people who work from home.
However, design trends should not replace personal needs.
Choose improvements that support your lifestyle and remain useful over time.
Common Small Space Interior Design Mistakes
One common mistake is purchasing oversized furniture.
Large sofas, tables, and wardrobes can make rooms difficult to use.
Another mistake is ignoring vertical storage.
Some homeowners also use too many decorative accessories.
This creates visual clutter.
Poor lighting can make compact spaces feel uncomfortable.
Another problem is choosing furniture without measuring the room.
Always consider walking paths, door clearance, and everyday activities.
The best small space design focuses on practical use rather than appearance alone.
How to Plan Small Space Interior Design
Start by measuring every room.
Identify the main activities.
Decide which furniture pieces are essential.
Create a simple floor plan.
Choose a coordinated color palette.
Plan storage before buying decorative items.
Consider natural and artificial lighting.
Set a realistic budget.
Research furniture dimensions.
Avoid unnecessary purchases.
A clear plan can help you use the available space more efficiently.
Frequently Asked Questions About Small Space Interior Design
1. What is small space interior design?
It is the process of arranging furniture, storage, lighting, and decoration to make compact spaces functional and attractive.
2. How can I make a small room look bigger?
Use suitable furniture, coordinated colors, mirrors, and good lighting.
3. What colors are best for small spaces?
White, cream, beige, light gray, and soft green are popular choices.
4. Is minimalist design good for small homes?
Yes. It can help reduce unnecessary clutter and improve organization.
5. What furniture is best for small apartments?
Compact, multifunctional, and appropriately sized furniture often works well.
6. How can I improve storage in a small bedroom?
Use under-bed storage, vertical shelves, wardrobes, and drawer organizers.
7. Are mirrors useful in small rooms?
Yes. Mirrors can reflect light and create visual depth.
8. How can I decorate a studio apartment?
Create functional zones, choose multifunctional furniture, and maintain a consistent color palette.
9. What is the best layout for a small living room?
The best layout keeps walking paths clear and provides comfortable seating without overcrowding.
10. Are sliding doors useful in small homes?
They can save clearance space in suitable layouts.
11. How can I design a small kitchen?
Use efficient cabinets, organized drawers, suitable appliances, and practical work surfaces.
12. What lighting is best for small spaces?
A combination of natural light, general lighting, and task lighting often works well.
13. Can dark colors work in small rooms?
Yes. Dark colors can create depth and coziness when used thoughtfully.
14. How can I decorate a small home cheaply?
Start with decluttering, rearranging furniture, painting, and affordable storage.
15. What is multifunctional furniture?
It is furniture designed to serve more than one purpose, such as a sofa bed or storage ottoman.
16. Are floating shelves good for small rooms?
Yes. They can provide storage without occupying floor space.
17. How can I create a home office in a small apartment?
Use a compact desk, suitable chair, wall shelves, and organized cables.
18. What is the best flooring for small homes?
Choose flooring based on durability, maintenance, moisture conditions, and design preferences.
19. Should I use large furniture in a small room?
Sometimes one appropriately sized statement piece works well, but oversized furniture can restrict movement.
20. How can I reduce clutter in a small home?
Use practical storage, remove unnecessary belongings, and organize items regularly.
21. What are popular small space design ideas for 2026?
Multifunctional furniture, warm minimalism, vertical storage, and flexible layouts are useful directions.
22. Can I create a dining area in a small apartment?
Yes. Compact, round, extendable, or folding tables can work in suitable spaces.
23. How can I make a small bathroom more functional?
Use compact fixtures, wall storage, good lighting, and practical layouts.
24. What should I avoid in small space interior design?
Avoid oversized furniture, excessive clutter, poor lighting, and unnecessary decorative items.
25. What is the most important small space design tip?
Choose furniture and storage solutions that support everyday activities without overcrowding the room.
Final Thoughts
Small space interior design can transform compact homes into comfortable, attractive, and highly functional living environments.
You do not need a large house to enjoy beautiful interiors.
Thoughtful furniture placement, practical storage, suitable lighting, and coordinated colors can make a noticeable difference.
The most successful small space designs focus on using every area efficiently.
Choose furniture that fits.
Make use of vertical storage.
Keep rooms organized.
Avoid unnecessary decoration.
Most importantly, create a home that supports your lifestyle.
Whether you live in a studio apartment, small family house, or compact bedroom, smart design choices can help you make the most of your available space.
For more home improvement guides, modern decorating inspiration, small apartment ideas, and affordable interior design tips, visit Picanto Magazine