
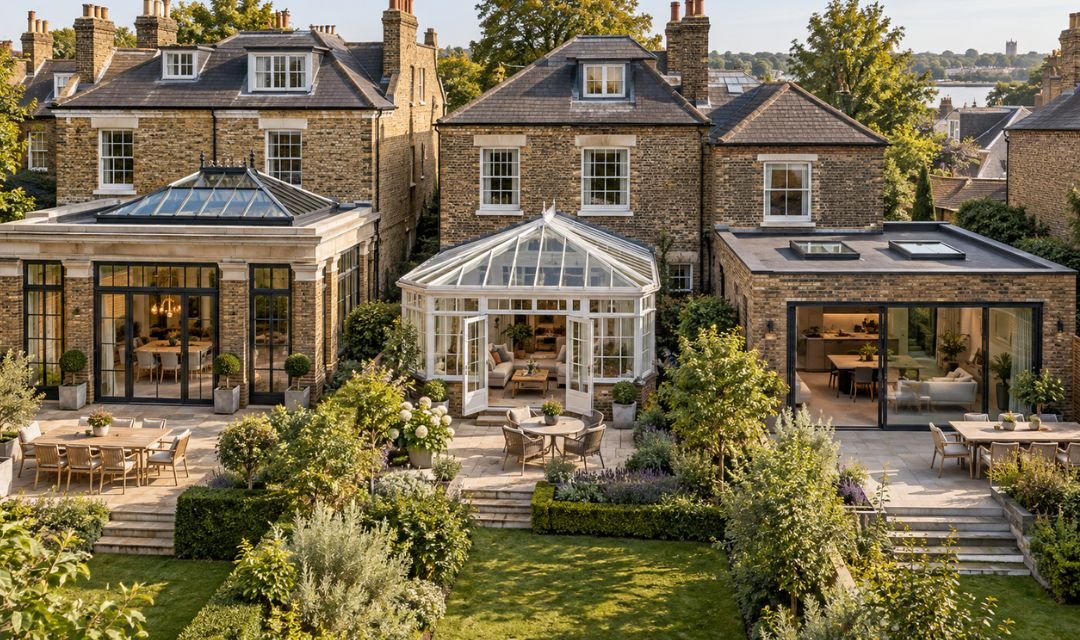
In planning law there is no such thing as an orangery. There is no legal distinction between an orangery, a conservatory and a single storey extension. What matters is the size, height and position of the structure, not the name on the brochure, and that single fact changes how you should think about all three. Any architects richmond homeowners speak to will start there, because in a borough this heavily protected, the label matters far less than the build.
Here is what actually separates the three, and why the roof is the decision that counts.
The Real Difference Is Glass Versus Wall
Strip away the marketing and the three options sit on a spectrum, defined by how much is glass and how much is solid.
A conservatory is mostly glazing. Glass walls on a low dwarf wall, with a glazed or polycarbonate roof spanning the whole room. It is the lightest and cheapest, and traditionally the coldest in winter and hottest in summer.
An orangery is the hybrid. Substantial brick piers at the corners and between the glazed bays, a flat perimeter roof, and a central glazed lantern that brings light down from above. Typically 50 to 60 per cent glazing, so more wall than a conservatory and a more solid, room like feel.
A full extension is solid walls and a conventional roof, indistinguishable from the rest of the house, the most expensive but the most usable all year.
The more glass and the less wall, the lower the cost and the bigger the temperature swings.
Why the Roof Is the Decision
Across all three, the roof is what determines cost, comfort and whether the room works in January as well as July.
A glazed or polycarbonate roof, the conservatory approach, is cheapest but leaks heat and gains it fast in summer. A solid perimeter roof with a central lantern, the orangery approach, holds heat far better while still dropping daylight into the middle of the room. A fully solid roof, the extension approach, is the most thermally efficient but loses the sky view entirely.
This is why the orangery roof extension sits in the sweet spot for so many homeowners. The lantern gives the wow factor of overhead glazing, while the solid perimeter roof and brick piers give the thermal mass to use the room across the year.
If you take one decision seriously on any of these projects, make it the roof.
What Each One Costs in 2026
The pricing follows the amount of masonry and the roof build up.
A conservatory of around 3 by 4 metres runs roughly £13,000 to £25,000. An orangery of the same footprint runs around £25,000 to £40,000. A single storey extension of comparable size runs from about £35,000 upward, and considerably more in London and the South East.
You are paying for permanence and year round comfort as you move up the scale. The orangery costs more than the conservatory because of the brick piers, the substantial flat roof and the lantern, and it buys a room that feels like part of the house rather than a sunroom bolted onto it.
The Building Regulations Catch
Here is where the label genuinely misleads people.
Conservatories are often exempt from building regulations, because they are treated as separate, largely glazed structures below a certain size, thermally separated from the house by external doors and walls.
Orangeries usually are not exempt. Because of the solid roof, the greater proportion of wall, and the way they are typically opened up to the house, an orangery is generally built to building regulations as a habitable room, exactly like an extension. The moment you knock through to create an open plan link to the kitchen, the exemption falls away regardless of what you call the structure.
So an orangery carries much of the regulatory load of an extension, which is worth knowing before choosing it over a conservatory to save on process. It usually will not.
Why Richmond Changes the Calculation
In most of the country these are quiet projects. In Richmond they rarely are, because of how much of the borough is protected.
Richmond upon Thames has 85 designated conservation areas, the most of any London borough. Extension Architecture’s own Richmond planning work is built around exactly this, because inside a conservation area permitted development rights on visible alterations narrow sharply, and any glazed structure visible from the street, a towpath, a green or the river faces real design scrutiny. The borough assesses public visibility more broadly than the road outside your house, so a rear orangery is not automatically out of sight.
Richmond also operates a borough wide Article 4 direction on basement works, and conservation area and Article 4 controls are separate things that both need checking on the exact address. A period property may need a heritage statement addressing the specific conservation area appraisal, and heritage specification glazing, flush detailing and traditional proportions, is often expected where the structure is visible.
None of this rules out an orangery or a conservatory. It means the design has to earn its approval, and the name you give the structure will not help or hinder that. The planning assessment looks at size, height, position and impact, not the label.
How to Choose
Work backwards from how you will use the room.
If you want a bright space for spring through autumn and budget is tight, a conservatory with a solid roof upgrade is the value option. If you want a room that works all year without the full cost of an extension, the orangery with its lantern and brick piers is the balance point. If you want a genuine open plan kitchen diner indistinguishable from the rest of the house, only a full extension delivers it, and it is the one that adds the most resale value on higher value stock.
One decision carries all three choices in Richmond. Get the roof right for the way you will actually use the room, confirm the conservation area and Article 4 position on your address before you design it, and the label you eventually give it becomes the least important part of the whole project.